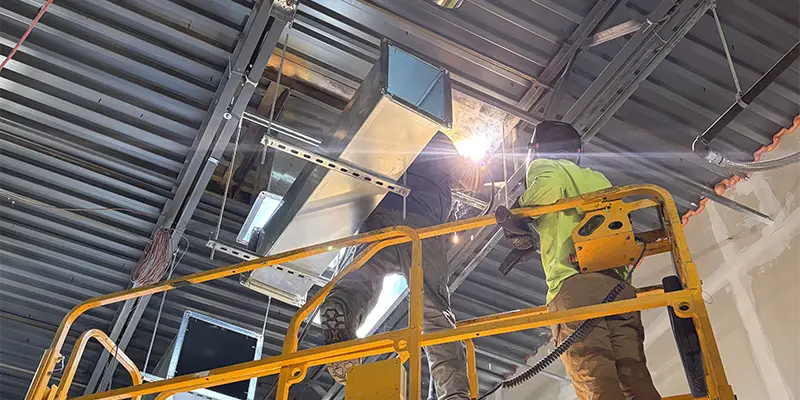
Rooftop Unit (RTU) Support & Structural Curb Framing Services
Heavy-Duty Structural Support Framing for Commercial HVAC Systems
A secure commercial HVAC installation requires more than just a roof curb. Heavy rooftop units (RTUs) place massive structural loads on your building’s framework. Standard roof curbs distribute weight, but they do not provide the foundational reinforcement needed to prevent roof sagging, structural fatigue, or catastrophic failure.
We specialize in fabricating and installing custom RTU structural curb framing — the rugged metal support systems that sit directly beneath or around the roof deck to safely bridge the gap between your heavy equipment and the building's main structural steel.
Please note: We engineer and install the load-bearing metal structural framing that supports the unit; we do not supply the sheet metal roof curbs or flashing.
Why Your RTU Needs Structural Support Framing
Standard roof decks are rarely designed to hold the concentrated weight of modern, high-tonnage RTUs. Installing a unit without dedicated structural framing risks serious long-term property damage.
Our custom metal framing solutions offer:
- Engineered Weight Distribution: Transfers the massive static and dynamic load of your HVAC unit directly to the building’s primary columns and load-bearing walls.
- Vibration and Noise Dampening: Rigid steel framing minimizes the operational vibrations that travel through the roof deck and into the workspace below.
- Deflection Prevention: Eliminates roof sagging around the unit, which prevents dangerous water pooling and subsequent roof leaks.
- Code Compliance: Ensures your mechanical installation meets strict local structural building codes and engineering requirements.
Our RTU Framing Capabilities
Every commercial roof structure is different. We engineer and install tailor-made structural framing configurations to fit your exact building layout and unit specifications:
- Under-Deck Structural Grids: Structural steel channels and angles installed directly beneath the roof deck, tied into existing bar joists or I-beams.
- Above-Deck Platform Framing: Elevated heavy-gauge metal framing systems designed to lift units cleanly above complex roofing systems or obstructions.
- Drop-In Headers & Outriggers: Structural reinforcement framing designed specifically for new construction or retrofits where roof spans require extra mid-span support.
- High-Tonnage Modifications: Custom-designed steel frameworks built to support massive commercial chillers, large makeup air units (MAUs), and heavy multi-zone RTUs.
The Types of Projects We Support
- Commercial Retrofits & Replacements: Upgrading to a larger, heavier RTU? We reinforce your existing roof structure to safely handle the increased weight class.
- New Construction: We work alongside general contractors and structural engineers to install precision framing before the roof deck and curbs are laid down.
- Strip Malls & Industrial Warehouses: Specialized support solutions for wide-span buildings that lack dense internal support columns.
Get a Structural Framing Quote Today
Protect your building's structural integrity and ensure a flawless HVAC installation. Contact our team today to discuss your project specs, blueprints, or equipment tonnage requirements.
Phone: 440.637.1116